Mostrando entradas con la etiqueta English. Mostrar todas las entradas

sábado, 7 de enero de 2017

Bates Mansion (English)


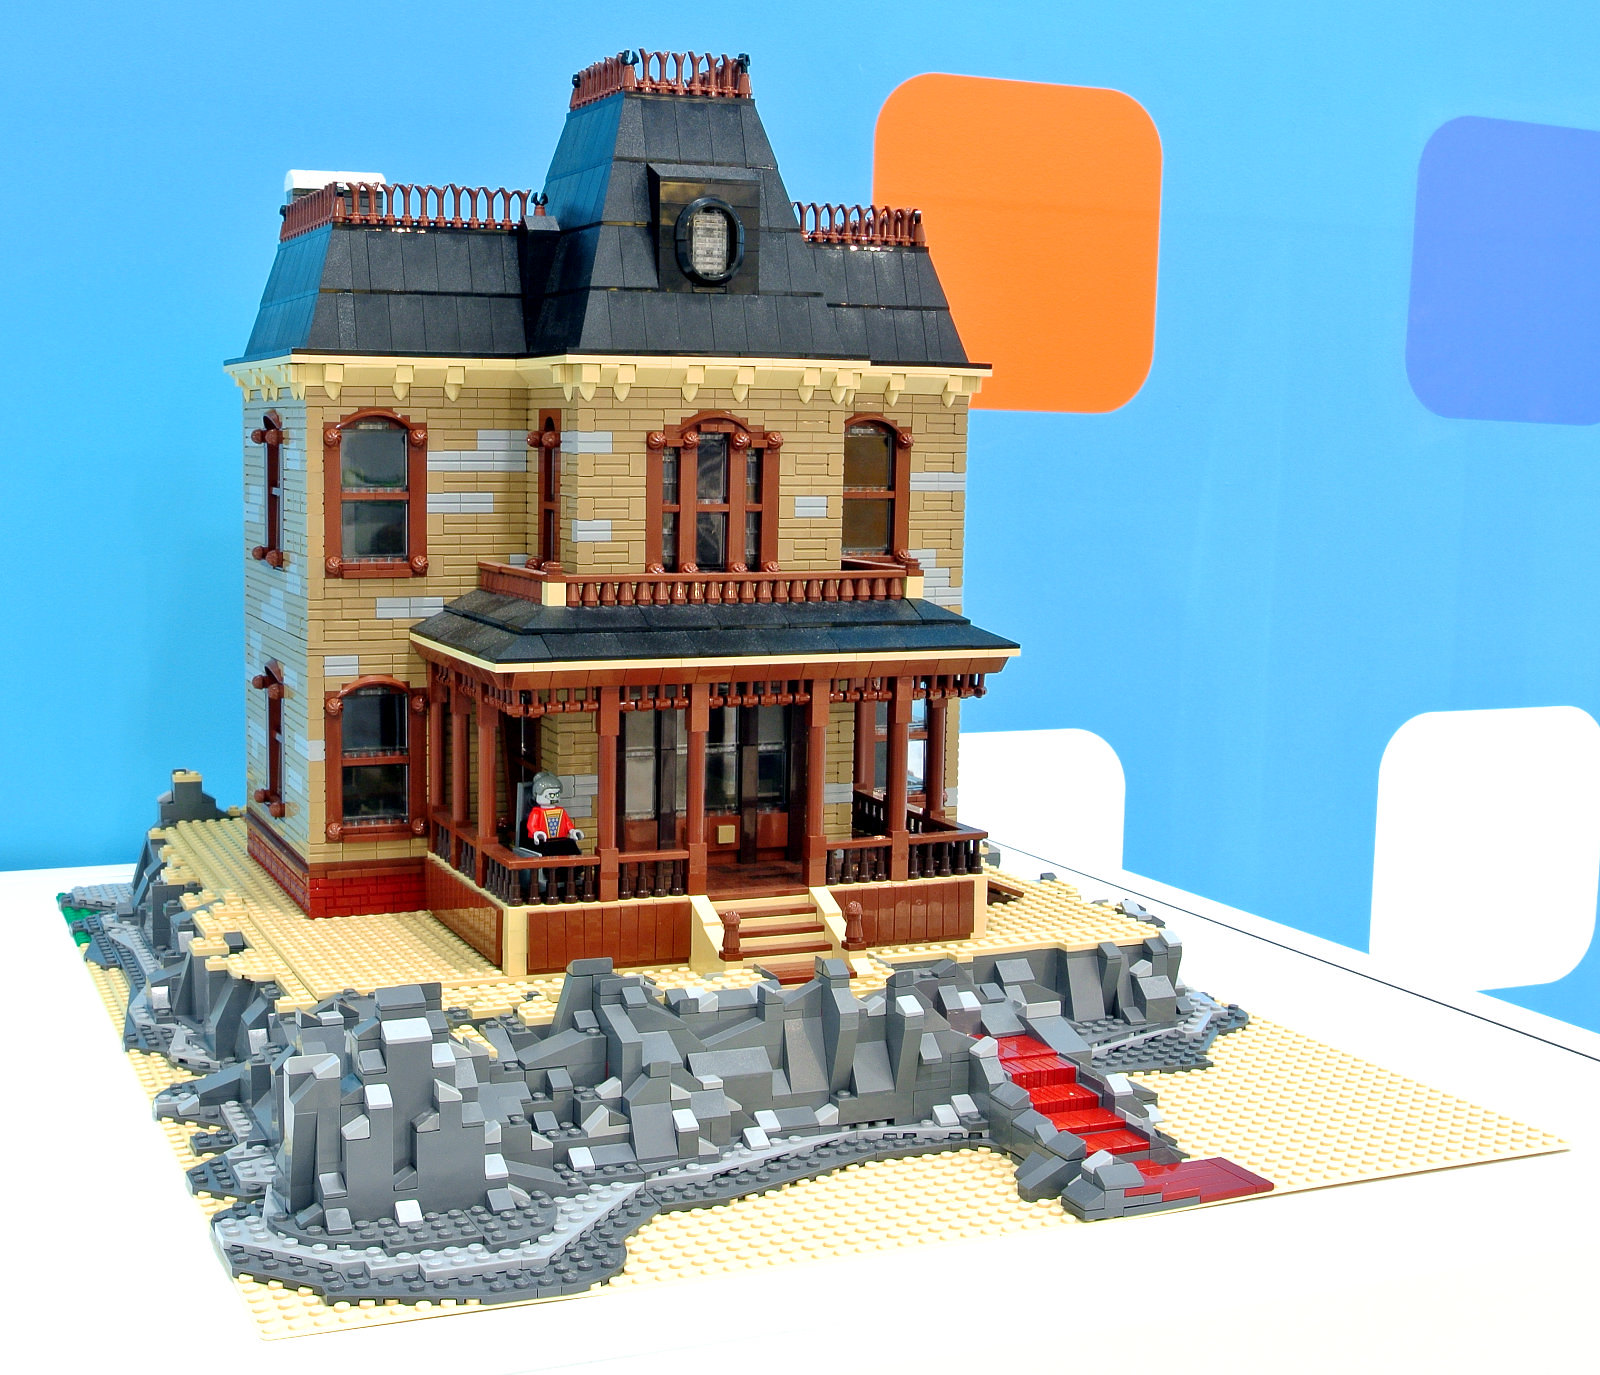
MOC: My own creation. Bates Mansion
Norman Bates's House
English


Psicosis: Mansión Bates.
  • Year: 2016.
  • Type: MOC (My Own Creation).
  • Design: Emiliano Martínez and Pepi Blas.
  • Version: 3.0.
  • Available: by pieces.
  • N. of references: 278.
  • N. de pieces: 5.776.
  • Cost: 1.140,11 €.
Bates's mansion at the
exhibition made at Electricbricks
in Halloween 2016


DESCRIPTION


As we've already said previously in the blog article Psycho (English), the idea arose from wanting to make the scene that happens in the shower of the Bates Motel. From this small idea, we began the phases towards the creation of the MOC:

  • Documentation phase: 1 hour.
  • Design phase: 31 hours.
  • Phase of generation of instructions phase: 3 hours and 30 minutes.
  • Phase of tabulation and collection of pieces: 9 hours.
  • Phase of acquisition of the pieces: 6 hours and 30 minutes.
  • Construction phase: 20 hours and 30 minutes.
Rendered image of Bates Mansion, version 3.0.

Localisation of Bates Mansion and y the motel run by Norman.
Localisation of Bates Mansion and
y the motel run by Norman.
It is clear that designing using any design program leads us to make mistakes and, following the instructions, to realise that we could have put some or some other piece, or that something cannot be done as we had intended; but those are the circumstances that any real architectural work has: the unforeseen when building.

We tried to be as faithful as possible to the original plans used in the construction of the house for the Alfred Hitchcock movie... and we took some liberties, i.e. the decorations on the window frames.

Sketches of the floors.
Elevation of the house
Elevation of the house.
The house of Norman Bates and his late and dry mother was designed to be built in modules. Namely, the hill would be a module independent from the rest of the house; the basement plus the ground floor would be another block, which would be just placed on top of the hill, without connecting studs; the first floor -second, according to the plans from the movie-; and lastly, the attic and roof which would form another big block. However, and although it was designed to be built in this fashion, we had to sacrifice its modularity in favour of sturdiness in order to more easily handle and transport it to the different exhibitions in which it would be shown.

The ground floor in construction, viewed from the entrance. The ground floor, from the kitchen.
The ground floor in construction,
viewed from the entrance.

The ground floor, from the kitchen.

The second floor with the flooring and room distribution. The roof, in which the internal structure can be seen.
The second floor with the flooring and
room distribution.

The roof, in which the internal structure can be seen.


In order to restrict the number of pieces by floor, the initial idea was to put one or two bricks over the window frame; but when we began the design of the frontal part of the porch and the upper terrace on the first floor (it was going to be one block or independent module), we found a decompensation in height by a pair of bricks. However, seeing that the exterior façade of both the ground and first floors didn't look bad, we kept this design, fixing the gap in the interior. Once the flooring and the placement of the windows were finished in the construction phase, we realised that the height in the interior wasn't as 'real' and aesthetic as it should have been. We didn't modify it, though, as it would have meant increasing a pair of bricks the whole perimeter of the house and would have been too much expenditure.

We didn't make the interiors either: furniture, decoration, illumination,...
Because the cost would have been too high. However, we did decorate the reception office in the motel.


Front view. Right lateral view.
Front view.

Right lateral view.

Left lateral view. Back view.
Left lateral view.

Back view.


AKNOWLEDGEMENTS


  • Thanks to Javier Campos (aka Gobernador) who, when he became aware that we were building the Bates motel and mansion, provided us documentation that helped us understand what were we seeing. The film Psycho is the most known, but there is also a prequel series, a second part of the film, and a similar construction in Universal Studios, so, several versions of the house that do not produce a clear result faithful to the original. 
  • Of course, thanks to the rest of the members of The Brickstons Group.


Licencia Creative Commons

sábado, 5 de noviembre de 2016

Psycho (English)


© EMD, 2016 Psycho
House and motel of the Bates family
Spanish

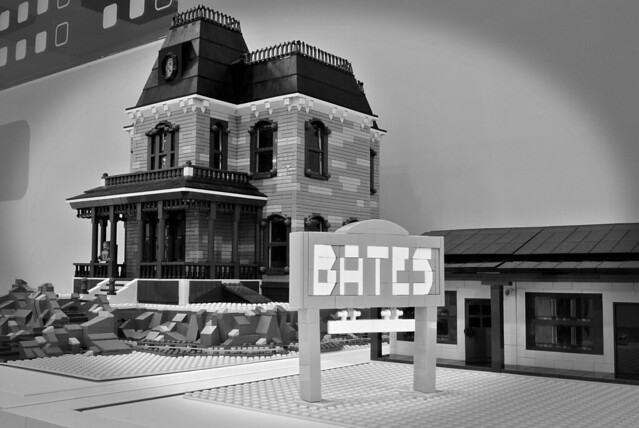
The mansion in black and white, the same format in which the movie was filmed in 1960.

Presentation


We present the last diorama created by The Brickstons Group (@TheBrickstons). They are the Bates house and motel from the horror and suspense movie directed by Alfred Hitchcock in 1960 titled Psycho, starring Anthony Perkins (Norman Bates), Vera Miles (Lila Crane, Marion's sister), John Gavin (Sam Loomis, Marion's boyfriend), Martin Balsam (Milton Arbogast, detective) y Janet Leigh (Marion Crane).

The diorama is made up of five elements:
  • The house of the Bates family.
  • The hill upon which the mansion is built.
  • The sign of the Bates motel.
  • The office and seven rooms of the motel.
  • Marion Crane's car.


Authors


The authors of this diorama are:
  • Pepi Blas (Ayla), member of the Brickstons.
  • Emiliano Martínez (Legófito), member of the Brickstons.
  • José Luis de la Fuente (Madrilego), member of the Brickstons.
  • Alfonso Abeger (FonsoSac), member of the Brickstons.
  • David Valderrama (Sankao).

Bates Mansion on top of the hill upon which it is built.


How this project was born


Usually at the exhibitions made by ALE! (Asociación Cultural de Aficionados a LEGO® de España; cultural association of LEGO enthusiasts from Spain) some contests are held in which the exhibitors can participate. One of those was the Mini-scenes contest. For this contest, we looked for something shocking; we considered the scene from the film The Shining in which Jack Torrance (Jack Nicholson) peeps through the axed-over door.

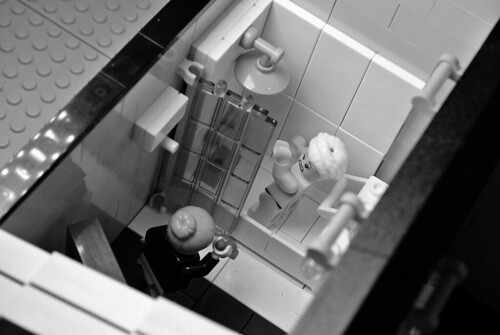
However, we changed our minds right away to the shower scene from Psycho, in which Norman Bates, dressed as his mother, murders Marion Crane in the shower.

Norman Bates dressed as his mother, murders Marion Crane in the shower.

The next step was designing the Bates motel room, placing a mirror so that when looking through the window of the room, the whole scene appeared, not just the murderer. Then... things got out of hand.


Description

.
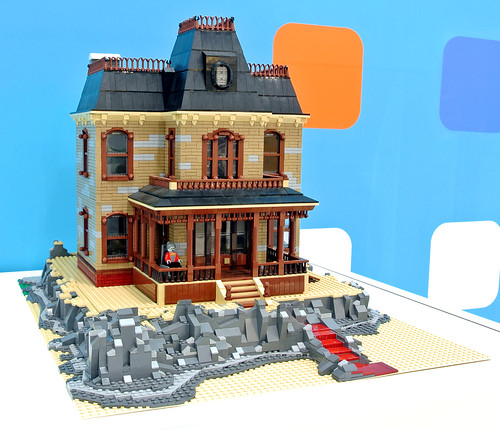
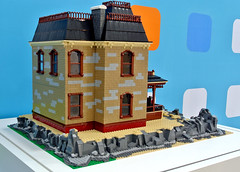
 The house can be seen from any direction.
 The house can be seen
from any direction.

Both for the mansion and the motel, the team documented themselves, designing all the elements with the original plans that were used during the filming and the construction of the sets for the film.

BATES  HOUSE.- It is made up of 5776 pieces (22 hours of design) seated upon a hill, built ad hoc for both exhibitions at which it has been shown. The first hill allowed the house to be at a 45º angle with respect to the public view, and the second one had the house straight (as in the picture) due to the requirements of the case in which it was exhibited.

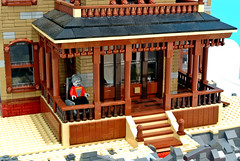
The late Mrs. Bates tans her skin at the porch of her house.
The late Mrs. Bates tans her skin
at the porch of her house.
The basement was not made, save for its access, which is located at the exterior of the house, respecting the height the floor should be at. Both floors and the attic are compartmentalized, though it has not been furnished ─due to cost issues─. But what did get made was the pavement, one of the chimneys ─the one corresponding to the late mother's room─, and the staircase connecting each floor.

We must say that some of the decorative elements of the house do not correspond to the ones in the house made for the film, but we decided to do so to break the plain lines of the façades.

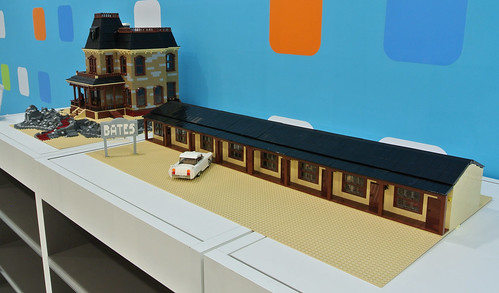
General view of the diorama, in its second version, with the motel in the foreground.

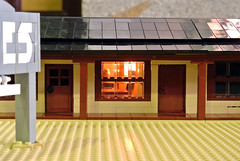
BATES MOTEL.- The complex of the motel is made up of 3828 pieces in its first version and 3955 pieces in its second version. After designing the default room for the motel, we proceeded to modify it to make the completely furnished office  ─as a fun fact we could say that we forgot to make the hole through which Norman Bates spies Marion Crane─.

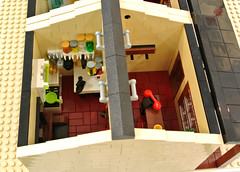
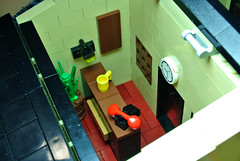
Zenithal view of the office of the Bates motel.The counter of the office.
Zenithal view of the office
of the Bates motel.
The counter of the office.

The rest of the motel consists of room number one, where the shower murder scene is taking place, and six other rooms. All of the rooms are furnished in the same manner as the first one, excepting the mirror that was placed in order to be able to see the scene through the window without having to remove the roof panels. The furniture that decorate them are: a wardrobe, a painting, the shower, soap holder, and hanger for the bathrobe, the bed and two nightstands, lamps for both of them and a general lamp.


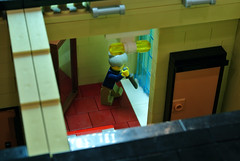
Norman ready to execute  Marion in the shower.For the exhibition TrenBrick 2016 the room was illuminated to let the public a better view of the scene.
Norman ready to execute 
Marion in the shower.
For the exhibition TrenBrick 2016 the room was
illuminated to let the public a better view of the scene.

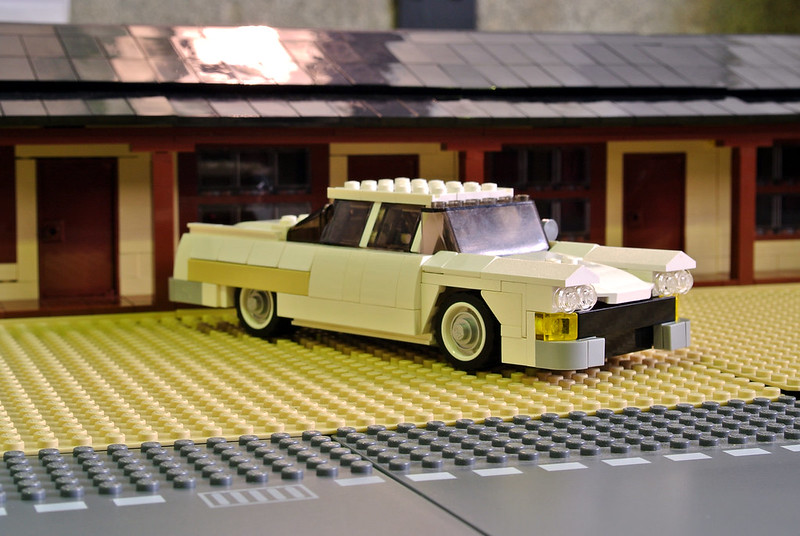
CAR.- In the film it is a Ford Custom 300 from 1958. Our comrade, friend and member of ALE!, David Valderrama (Sankao), made this cameo for the first exhibition. We don't know the number of pieces, but what we can say is that the inspiration came from the Ghostbusters' Ecto I that LEGO® released some years ago for its IDEAS line.


The car, that would end up in the lake, owned by the murdered Marion Crane.
At the second exhibition, it was substituted by another model, the one that can be seen in the general views of the diorama.

SIGN.- This element is one of the things we did in the last moment, but it turned up pretty well. We failed to male some kind of sticker that said No vacancy, but the stress of the exhibition overpowered us. For the moment, we can't say how many pieces it is made up of.


Repercussion


Acknowledgements


We thank the collaboration of:

  • David Valderrama (Sankao) for his MOD of Marion's car.
  • Carlos Rosas (CRS) who very kindly illuminated the scene.
  • Javier Campo (Gobernador) for handing us valuable documentation.


Licencia Creative Commons
This work is under a